
Complex building · Bengaluru
LOD 350/400 BIM support for a 200,000 sq ft airport terminal expansion
Model optimization, parametric modeling, shop drawing preparation, MEP coordination and document management for an information-intensive terminal package.
Approx. 200,000 sq ft
LOD 350 / 400
Bengaluru, India
Airport terminal
Project story
The package, the work and the delivery focus.
Model optimization, parametric modeling, shop drawing preparation, MEP coordination and document management for an information-intensive terminal package.
We worked from the project stage and agreed scope to plan what needed to be modeled, drawn, coordinated and checked. The views below show how the information came together.
Project media
Drawings, models and project views in context.
Move through the working material, or open any view full screen. Detail crops keep important plans, diagrams and assemblies readable without changing the source.
01 / 03Swipe, drag or use the arrows
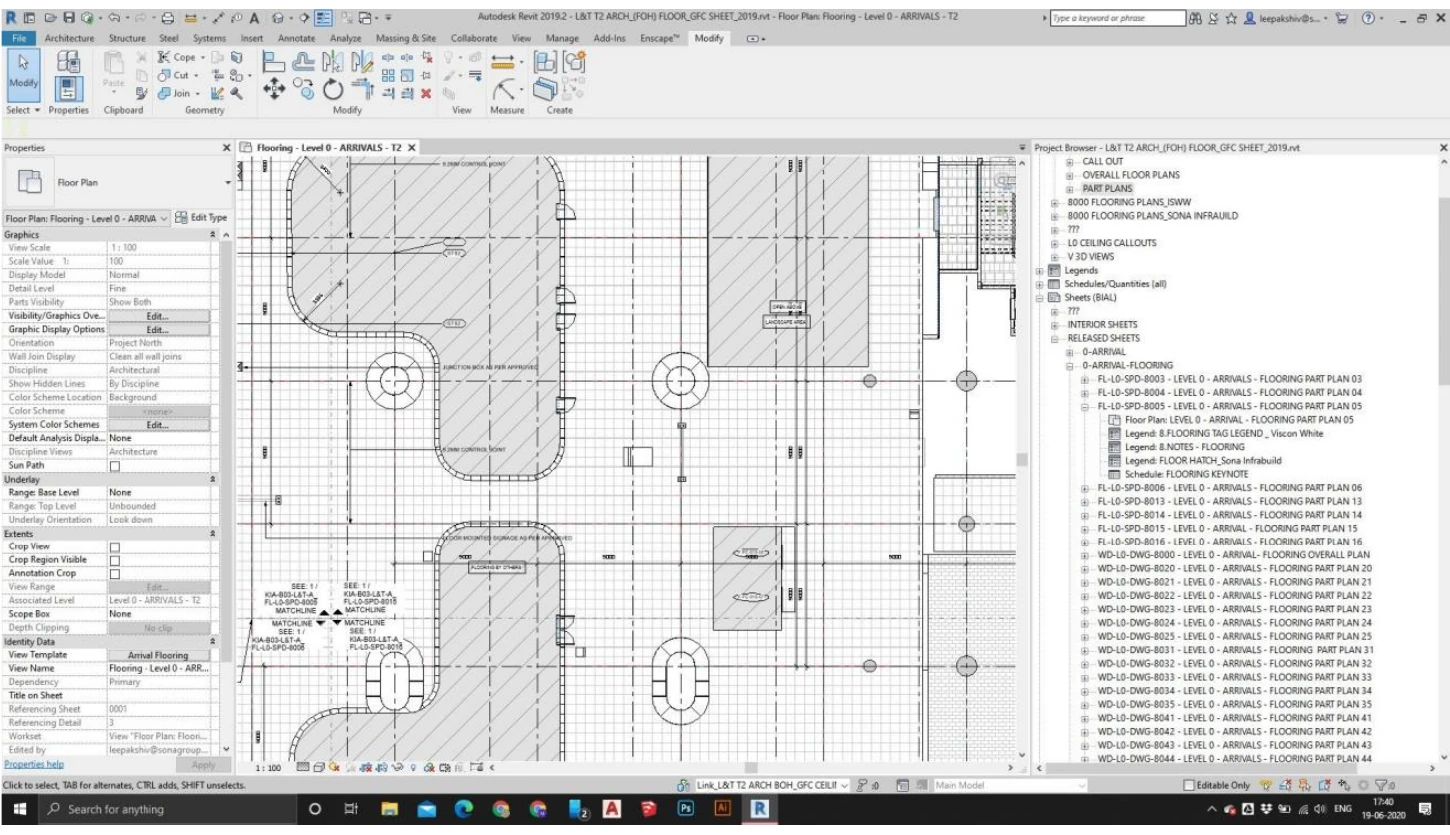
Live authoring workspace
Properties, plan geometry, annotation and the project-browser issue structure remain visible together, showing the information density of the working environment.
Plan information at production scale
This closer view shows the flooring geometry, hatches, dimensions, reference notes and plan relationships at production scale.
Issue structure in the model
The visible browser contains a long arrivals-flooring sheet and part-plan structure. It supports information-management complexity without claiming responsibility for the complete terminal information system.
Project notes
Scope, process and project context.
What we worked with
An Autodesk Revit authoring view for an arrivals-flooring plan, including detailed geometry, annotation and a long project-browser issue structure.
What the work demonstrates
The screenshot connects the stated scope to a real production environment and the document-management demands of a large terminal package.
Our scope
Our contribution covered the terminal model and flooring/documentation package shown here; wider design and approvals remained with the project team.
ZX Collabs scope
What the team contributed
- 01Design development support
- 02BIM model optimization
- 03Parametric modeling
- 04Shop drawing preparation
- 05MEP coordination
- 06Document management
How we handled the work
From project challenge to a reviewable package.
A large terminal package carried dense flooring geometry, annotation and an extensive sheet and part-plan structure. The useful challenge was keeping model development, documentation and issue organization connected as the package grew.
We worked through the package in controlled views and outputs, keeping properties, plans, annotation and the project-browser structure readable for production and review.
The published workspace shows a detailed LOD 350/400 documentation environment in which the information structure remains visible alongside the model work.
Delivery strengths used on this project
- Capacity to contribute to a large, information-intensive building
- Experience spanning model development, documentation and coordination
- Parametric content and model-management capability