
Service 01
BIM modeling and Revit documentation
Move from source information to reliable model and documentation packages without losing control of standards, responsibilities or issue dates.
Tell us about your project ↗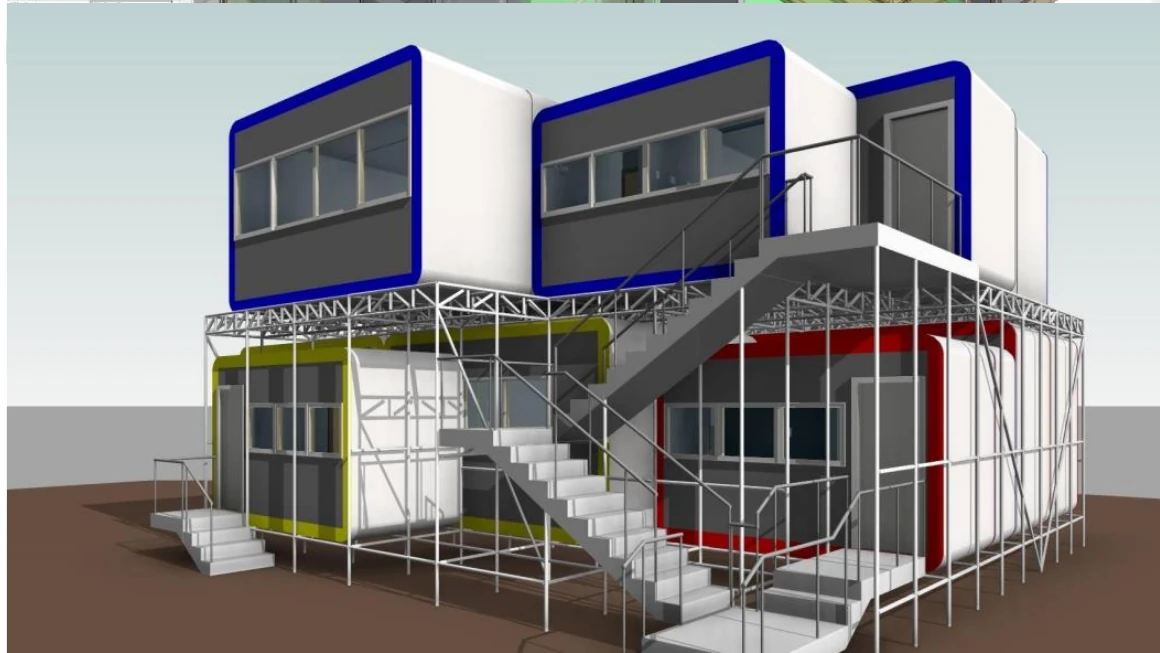 01 · Developed system model
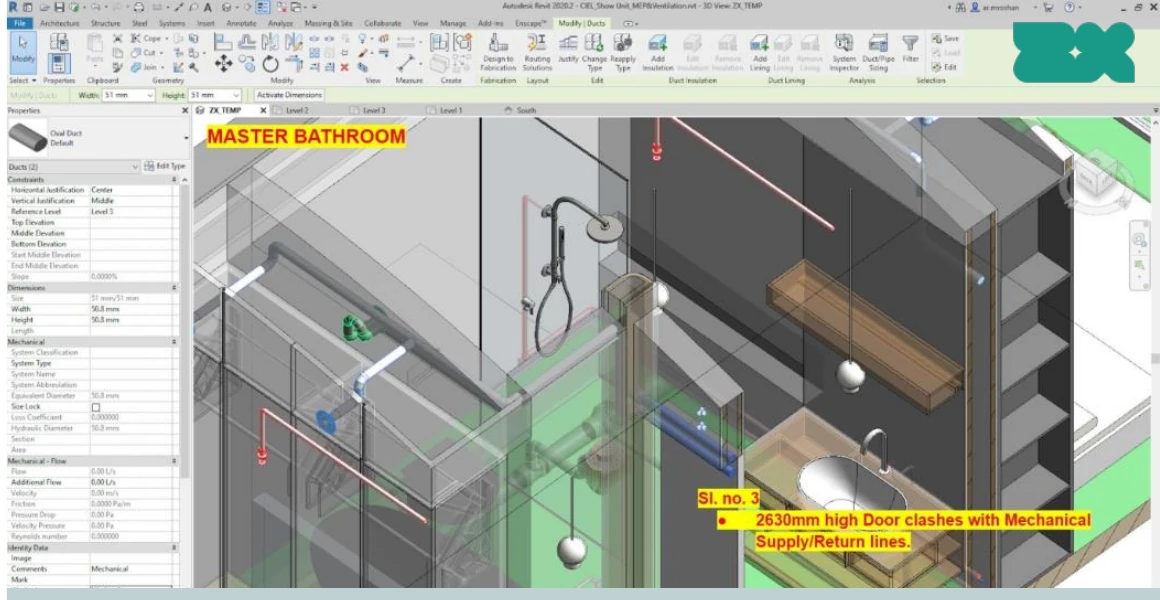 02 · Recorded interface issue
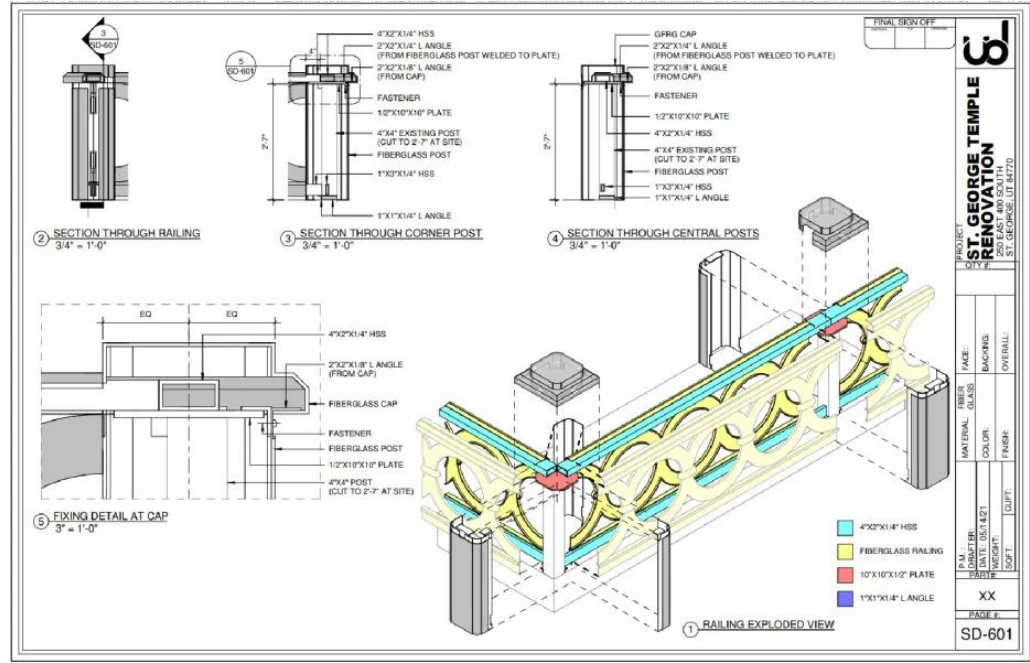 03 · Model-to-detail output
Capability
What the package can include
Design and construction documentation
Parametric family development
Model health and optimization
CAD and PDF information conversion
Revision and issue support
Outputs
Define the deliverable before production begins.
We agree the files, formats, review dates and responsibilities before work starts.
- Native Revit models
- Plans, sections and elevations
- Schedules and details
- Parametric project families
- Construction drawing sets
- Model review packages
Related project work
See related project work.
Browse models, drawings and working views from similar scopes.
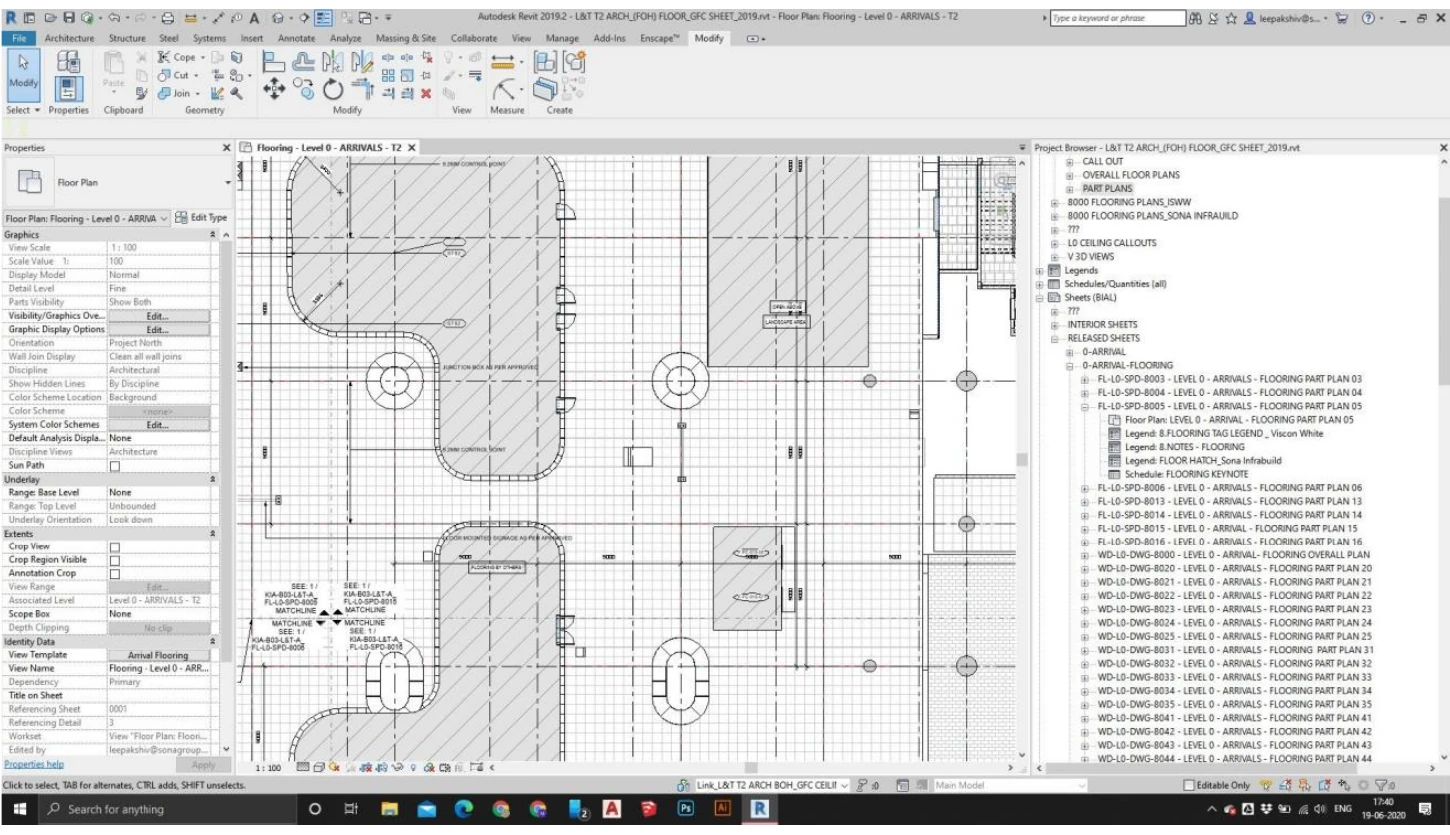
Airport terminal flooring-plan package
Model + documentation · LOD 350 / 400 · Bengaluru, India
View project ↗Institutional LOD 400 model + railing details
Model + documentation · LOD 400 · Utah, USA
View project ↗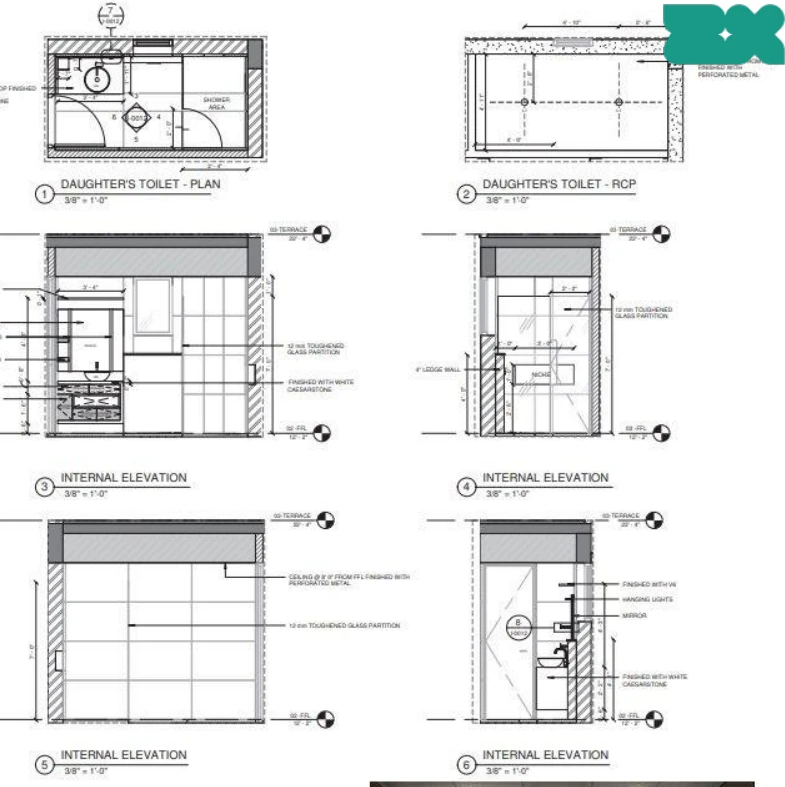
Residential LOD 400 documentation set
Model + documentation · LOD 400 · Bengaluru, India
View project ↗Our team has supported airport-terminal, institutional and residential BIM packages from LOD 350/400 modeling through construction documentation.
Best for
Architecture and multidisciplinary teams that need additional production capacity around a defined stage, standard or issue package.
Scope questions
Questions to answer before we start.
01Can you work within our Revit standards and templates?+
Yes. We align templates, naming, coordinates, family rules, file structures and review requirements during mobilization. Larger scopes should begin with a sample package for approval.
02How do you define LOD?+
LOD is agreed by model element and intended use. The scope records required geometry, information, deliverables and responsible parties rather than treating one number as a blanket quality score.
03What source information can you work from?+
Depending on scope, inputs can include sketches, PDFs, CAD files, existing Revit models, schedules and point-cloud information. Conflicting or incomplete inputs are raised through the agreed RFI route.