
Residential · Bengaluru
LOD 400 residential design and documentation for a 3,600 sq ft home
Architectural and interior design development connected to coordinated model information, details, visualization and construction documentation.
Approx. 3,600 sq ft
LOD 400
Bengaluru, India
Residential
Project story
The package, the work and the delivery focus.
Architectural and interior design development connected to coordinated model information, details, visualization and construction documentation.
We worked from the project stage and agreed scope to plan what needed to be modeled, drawn, coordinated and checked. The views below show how the information came together.
Project media
Drawings, models and project views in context.
Move through the working material, or open any view full screen. Detail crops keep important plans, diagrams and assemblies readable without changing the source.
01 / 03Swipe, drag or use the arrows
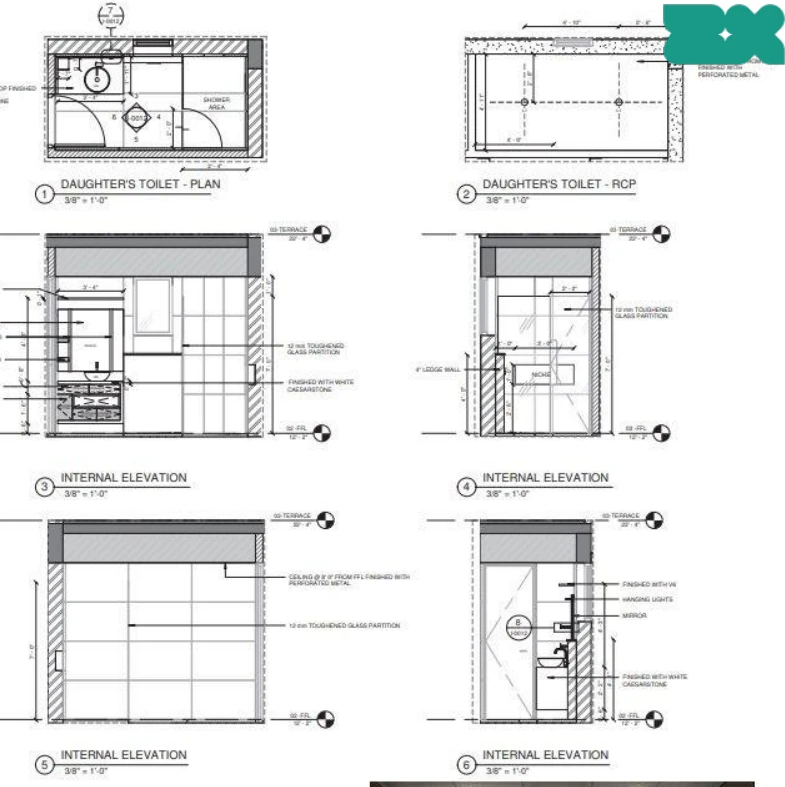
One room resolved across coordinated views
The plan, reflected ceiling plan, internal elevations and construction details are shown together at a useful reading scale. Dimensions, annotations and drawing relationships are retained from the source.
Design intent made visual
The accompanying visualization communicates material, fixture and lighting intent for the documented space. It is presented as design communication, not as a photograph of completed construction.
Technical context retained
The wider view preserves how the plan, elevations, details and reference image were assembled into a reviewable documentation set.
Project notes
Scope, process and project context.
What we worked with
A coordinated bathroom information set with a plan, reflected ceiling plan, internal elevations and junction details, together with a visualization of the intended space.
What the work demonstrates
The material connects architectural and interior design development with model-based construction documentation at the published LOD 400 stage.
Our scope
Our work covered the residential design and documentation package shown up to the recorded project stage.
ZX Collabs scope
What the team contributed
- 01Architectural design
- 02Interior design
- 03Detail development
- 04Visualization
- 05BIM model optimization
- 06Parametric modeling
- 07MEP coordination
- 08Construction documentation
- 09Document management
How we handled the work
From project challenge to a reviewable package.
Architectural and interior decisions needed to remain coordinated across plans, reflected ceiling plans, elevations, details and visualization for the same spaces.
We developed the room information as a connected set, using model-based views and details to keep dimensions, junctions, fixtures, materials and visual intent aligned.
The project presents one residential space across technical and visual outputs, making it easier to review the design intent and the information required to build it.
Delivery strengths used on this project
- A continuous route from design intent to detailed, reviewable information
- Integration of plan, reflected-ceiling-plan, elevation and detail views
- Use of visualization alongside technical documentation to communicate the same space