
One 60-minute online working session with a named consultant.
Outsourced BIM production + coordination
Build it once.
Build it right.
Bring us the BIM work holding up your team. We turn source files into coordinated models, drawings and handover information.
Prefer a quick conversation? Email us or message on WhatsApp.
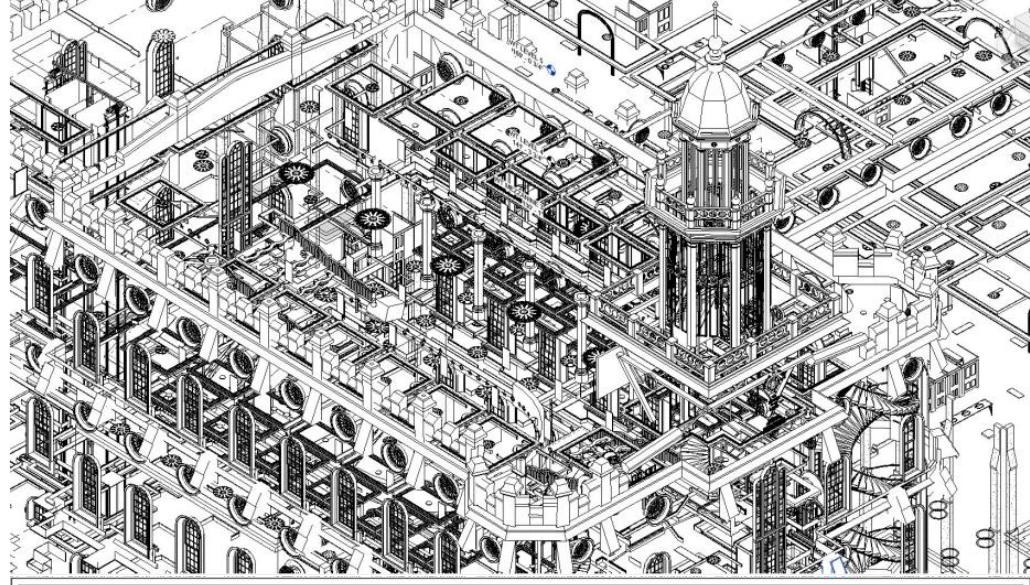
Institutional model + documentation.View the case study
Models + drawingsBuilt around the required issue
CoordinationIssues tracked to a clear decision
Global deliveryExperience across several regions
Named teamsWorking overlap agreed with you
Work with us
Choose the simplest next step.
Request a working session, add BIM capacity or send us a project package. You can see useful starting prices before we discuss the details.
We review new enquiries on working days and aim to acknowledge a complete request within one working day.
Focused online sessionWork through one BIM decision
Choose Mohammed or Arunima and tell us what you need to decide. A 60-minute online session is USD 100.
Request a consultation ↗One person or a custom teamAdd BIM capacityTell us the roles, duration, software and working overlap. Junior BIM capacity starts from USD 1,500 per role per month.
Explore team options ↗Defined scope or milestonePrice a project packageSend the available files, outputs, review dates and deadline. We will ask what we need before preparing a quote.
Request a project quote ↗Indicative pricingSee useful starting ranges+
No email, login or project brief is required to view these ranges. They are planning guides, not quotations.
A small package with agreed inputs, output and review point.
Monthly starting point for one Junior BIM Modeler or Junior Architectural BIM Modeler role.
Priced from the roles, workload, programme, management and review needed.
Base role fees exclude software licences. If you provide compatible, authorised access, no licence line item is added. If our team supplies the required seats, the cost is quoted separately. Taxes and any other additions are shown in the proposal.
Request profiles and pricingSelected project work
A closer look at how we work.
See what we have delivered, how we run projects and how we can support yours.
Project media library13 project views
Browse models, drawings, coordination views, scans, automation and visualizations up close.
Browse project views ↗How we workScope → mobilize → produce → check → issueSee how we plan responsibilities, review the work, answer questions and issue each package.
See how we work ↗Independent hiring optionWhy is Upwork available?+
Upwork is available for clients who prefer its contracting and payment workflow. You can also work with us directly.
Use it when the platform suits your procurement process. For a managed team or project package, send the brief directly to ZX Collabs.
Three project views
Scroll through the same project source. Each stop moves from the workspace to the information and control structure.
01 / WORKSPACE
Read the real production environment.
The original Revit workspace keeps properties, plan geometry, annotation and the project-browser structure visible together.
Scroll to explore00%
Airport terminal project01 / 03
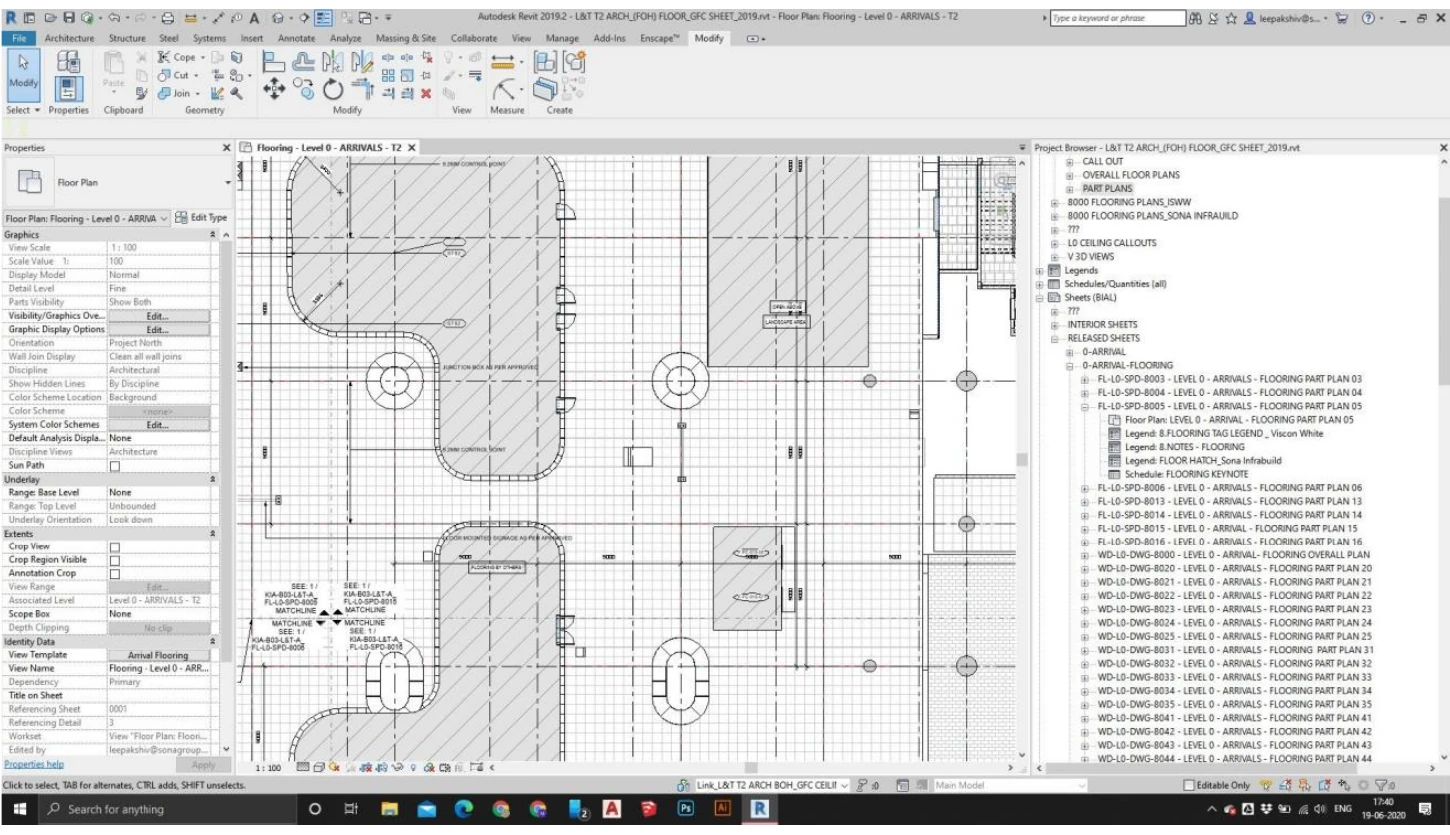


Airport-terminal work shown through the Revit workspace, detailed plan and project browser.
Expertise
BIM support matched to the work in front of you.
01
Model + document
Turn sketches, PDFs, CAD or existing files into Revit models and drawing sets that follow your standards and issue plan.
↗02Coordinate + resolve
Bring architecture, structure and building services together, track conflicts and carry approved decisions into coordinated files.
↗03Detail + issue
Develop construction-stage models, shop drawings, schedules and fabrication-oriented information for the agreed approval route.
↗04Convert + capture
Turn CAD, PDFs, scans and point clouds into Revit models and existing-condition drawings with known limits kept visible.
↗05Standardize + automate
Build reusable Revit content and targeted automation for repetitive modeling, data and documentation work.
↗06Measure + sequence
Prepare model-based quantities and sequence-ready information using an agreed measurement method and stated model limits.
↗07Verify + hand over
Update record models and organize asset information for project close-out, operations and future alterations.
↗08Scale + manage
Add one BIM specialist, an embedded group or a managed team for a project milestone, busy period or ongoing programme.
↗Selected experience
Real scopes. Visible deliverables.
Complex building · Bengaluru
LOD 350/400 BIM support for a 200,000 sq ft airport terminal expansion
Approx. 200,000 sq ftLOD 350 / 400
Institutional · Utah
LOD 400 coordination and shop-drawing support for a 110,000 sq ft institutional project
Approx. 110,000 sq ftLOD 400
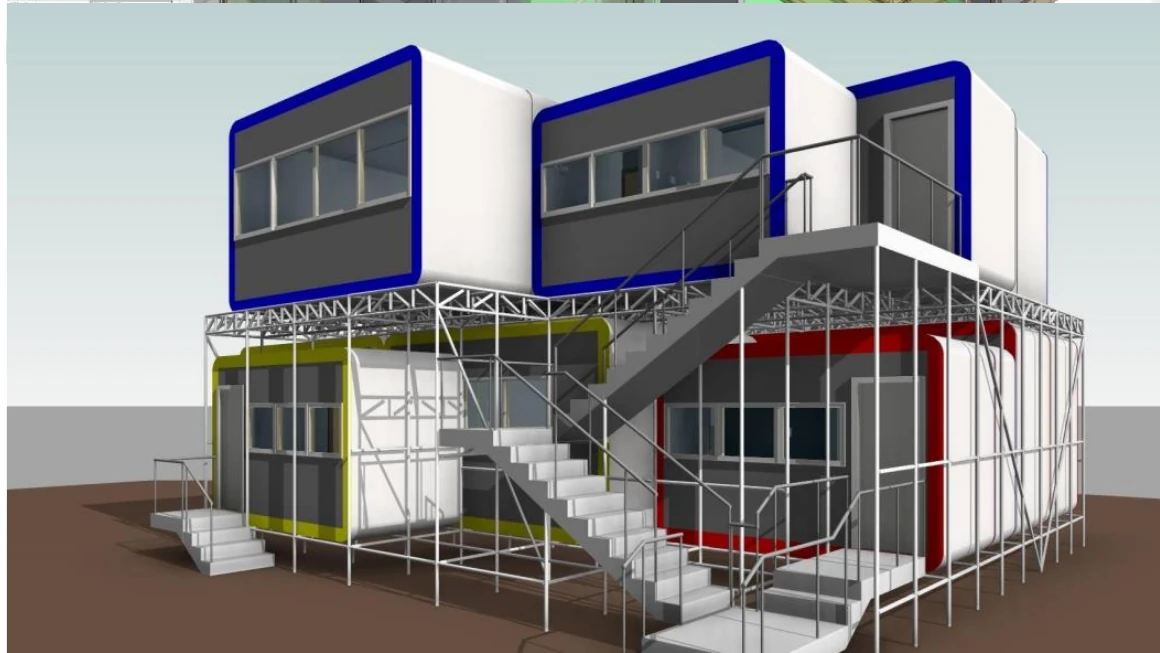
Modular construction · Residential
BIM from concept to CNC information for a modular residential system
Approx. 2,700 sq ftLOD 100 / 350 / 400
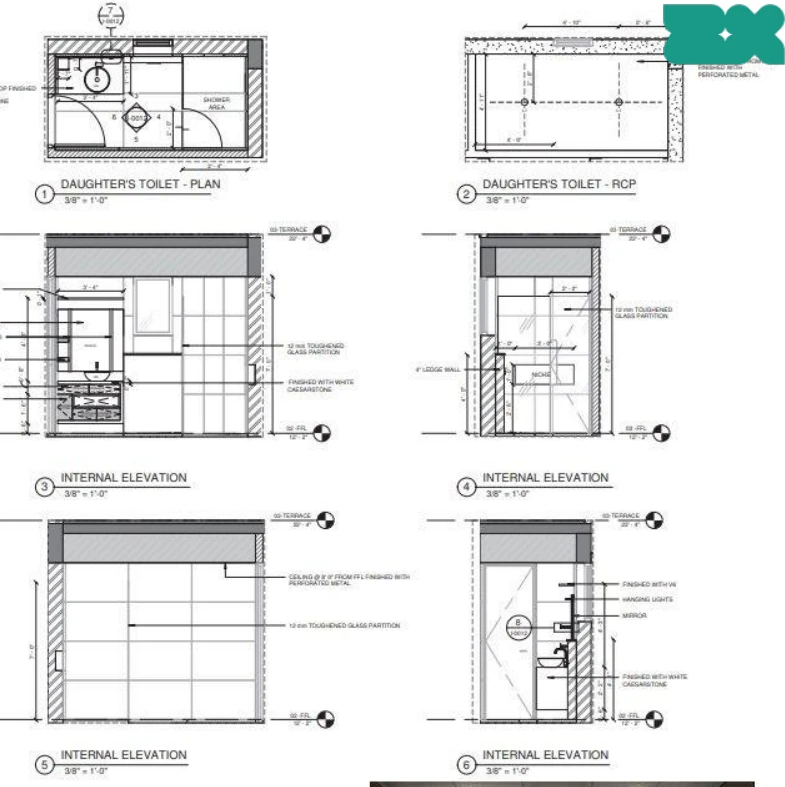
Residential · Bengaluru
LOD 400 residential design and documentation for a 3,600 sq ft home
Approx. 3,600 sq ftLOD 400
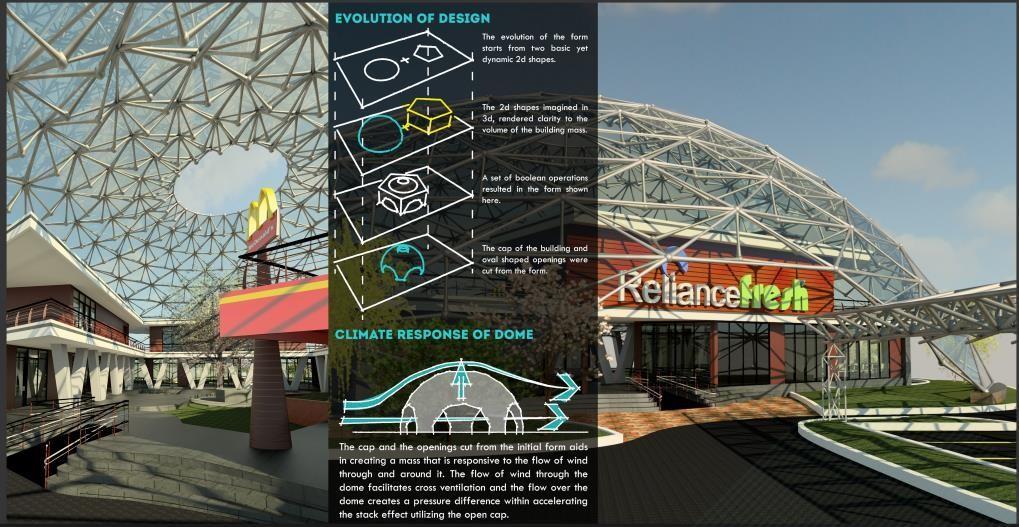
Concept design · Multiple building types
LOD 200 concept design across four building types
4 published studiesLOD 200
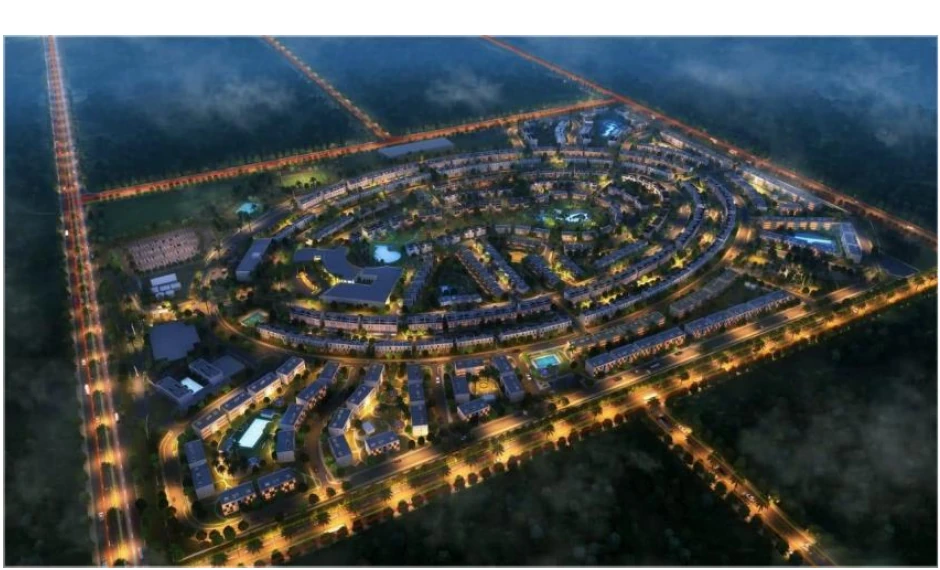
Visualization · Multiple studies
Architectural visualization across interiors, buildings and masterplans
Multiple studiesInterior + exterior
How we work
From project brief to checked, usable deliverables.
- 01
Scope the package
Confirm inputs, model purpose, disciplines, LOD/LOI, outputs, program and responsibilities.
- 02
Align the workflow
Agree templates, coordinates, naming, communication, QA checks and issue cadence.
- 03
Produce + coordinate
Develop the work, raise RFIs and share review packages at defined milestones.
- 04
Check + issue
Complete agreed checks, incorporate approved comments and issue the required formats.
- 05
Support handover
Close comments, organize information and transfer agreed source files.
About ZX Collabs
A BIM delivery team built to collaborate across borders and project stages.
ZX Collabs brings together architecture, BIM, coordination and project-delivery experience to support model-based design, documentation, construction and handover.
A named lead works with the right in-house or project team for your scope. Before we start, we agree who is involved, what each person owns and how we will work with you.
ZX knowledge desk
Use what helps. Explore only as far as you need.
Pick a guide, tool, template or briefing and get straight to the answer you need.
Guides
Understand BIM delivery, outsourcing, LOD, digital twins and visualization.
Read practical guides ↗ToolsTest readiness, estimate effort, compare partners and plan LOD.
Open free BIM tools ↗LibraryFind templates, trackers and checklists by task or audience.
Browse resources ↗ZX BIM BriefSee what changed and why it matters to delivery.
Read BIM news ↗Start with the deliverable
Have a model, drawing set, point cloud or deadline to review?
Send the project type, location, required deliverables, software, target LOD and timeline. A short brief is enough to begin.