
Modular construction · Residential
BIM from concept to CNC information for a modular residential system
A model-based workflow connecting parametric concept development with permit, coordination, construction, quantity, wall-design and CNC-oriented deliverables.
Approx. 2,700 sq ft
LOD 100 / 350 / 400
G+1 system
Modular residential
Project story
The package, the work and the delivery focus.
A model-based workflow connecting parametric concept development with permit, coordination, construction, quantity, wall-design and CNC-oriented deliverables.
We worked from the project stage and agreed scope to plan what needed to be modeled, drawn, coordinated and checked. The views below show how the information came together.
Project media
Drawings, models and project views in context.
Move through the working material, or open any view full screen. Detail crops keep important plans, diagrams and assemblies readable without changing the source.
01 / 02Swipe, drag or use the arrows
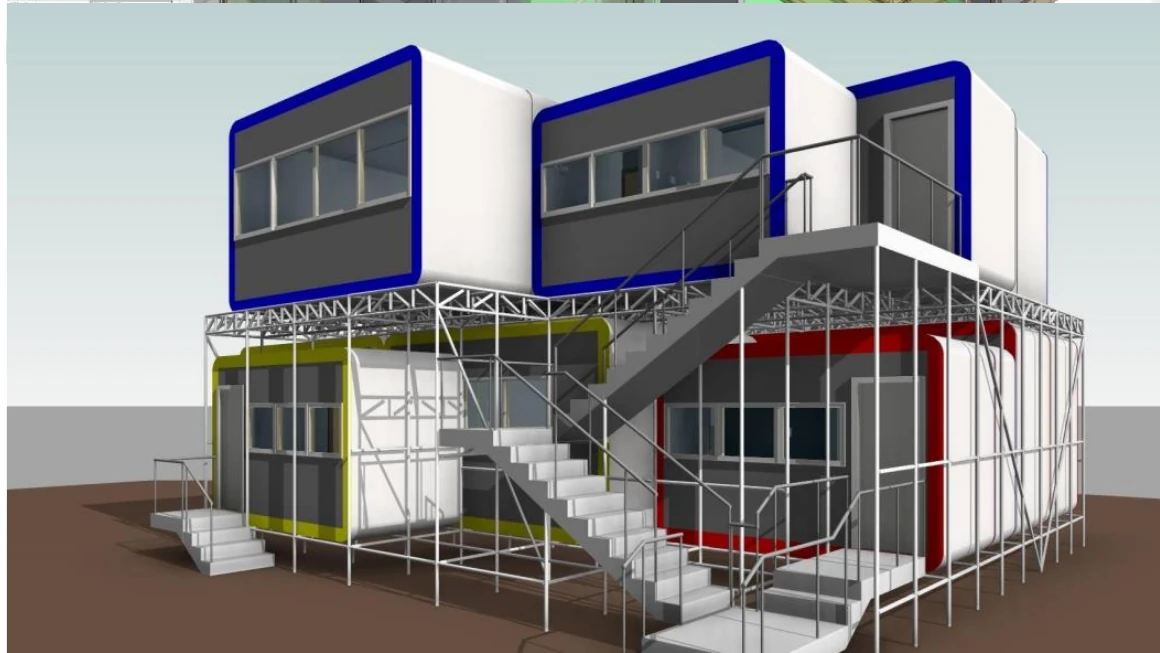
Developed modular system model
The crop preserves the original modeled enclosure modules, stairs and framing context. It supports a model-based route across stages without implying that every visible element was fabricated or installed.
A specific coordination issue
The annotation records a 2630 mm high-door conflict with mechanical supply and return lines and shows how the issue was made clear for coordination.
Project notes
Scope, process and project context.
What we worked with
A Revit coordination view with a documented mechanical clearance clash and a developed exterior model of the modular structural and enclosure system.
What the work demonstrates
The screenshot makes the coordination work visible: it links a specific building-services issue to the wider modular model and construction-information workflow.
Our scope
We supported design development and coordination of the modular system shown. Fabrication and installation formed part of the wider project delivery.
ZX Collabs scope
What the team contributed
- 01Parametric modeling and concept visualization
- 02Permit and construction documentation
- 03HVAC and plumbing design support
- 04Civil and MEP coordination
- 05Panel-wall and CNC cut-sheet information
- 06Quantity takeoff and progress tracking
How we handled the work
From project challenge to a reviewable package.
A modular residential system had to carry one design idea across concept, approvals, coordination, quantities, panel information and CNC-oriented outputs.
We used the model as the shared working base, developed stage-appropriate information and made building-services conflicts visible while the modular system was still being coordinated.
The project links a developed modular model to a specific coordination issue and shows how model information can continue toward construction and off-site production.
Delivery strengths used on this project
- One model-based workflow across several project stages
- Coordination across architecture, building services and civil information
- Connection between design intent, approvals, construction and off-site production