
Institutional · Utah
LOD 400 coordination and shop-drawing support for a 110,000 sq ft institutional project
Quantity takeoff, RFI and design coordination, clash workflows, parametric content, model optimization, shop drawings and tickets.
Approx. 110,000 sq ft
LOD 400
Utah, USA
Institutional
Project story
The package, the work and the delivery focus.
Quantity takeoff, RFI and design coordination, clash workflows, parametric content, model optimization, shop drawings and tickets.
We worked from the project stage and agreed scope to plan what needed to be modeled, drawn, coordinated and checked. The views below show how the information came together.
Project media
Drawings, models and project views in context.
Move through the working material, or open any view full screen. Detail crops keep important plans, diagrams and assemblies readable without changing the source.
01 / 02Swipe, drag or use the arrows
Developed model context
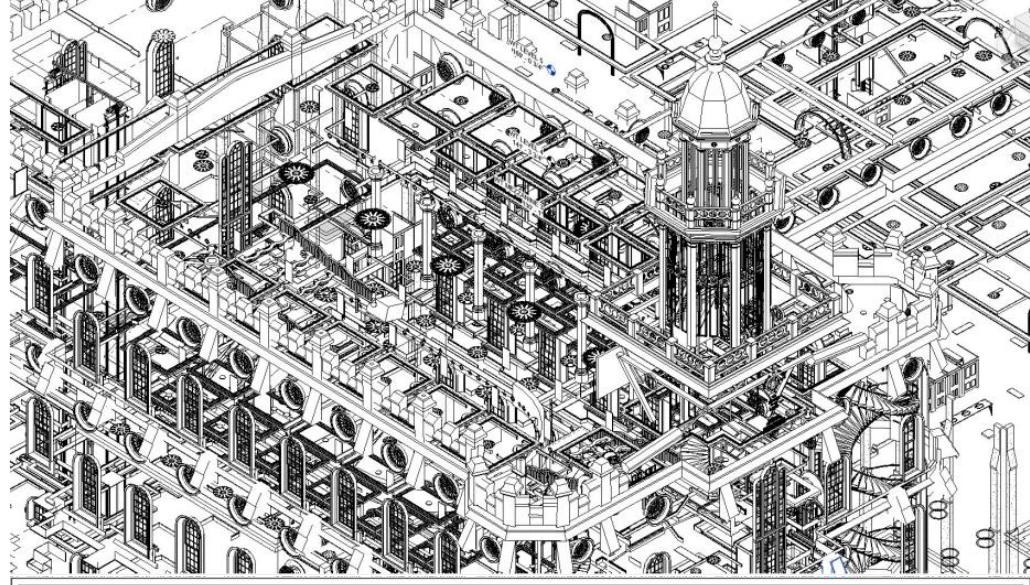
The axonometric shows the scale and detail of the LOD 400 model we worked with.
Model information translated into details
Sections, connection conditions, a cap detail and an exploded railing assembly are preserved exactly as shown in the source. Engineering, fabrication approval and installation responsibility remain outside this public claim.
Project notes
Scope, process and project context.
What we worked with
A detailed building-model axonometric together with a construction/shop-drawing sheet containing sections, connection details and an exploded railing view.
What the work demonstrates
The source image shows how modeled assemblies were translated into explicit, reviewable construction information rather than presented only as a polished render.
Our scope
We developed the model and drawing information shown here. Project engineers and fabricators retained their design, approval and installation responsibilities.
ZX Collabs scope
What the team contributed
- 01Quantity takeoff
- 02RFI and design coordination
- 03Clash detection and resolution
- 04Parametric modeling and families
- 05Model optimization
- 06Shop drawings and shop tickets
How we handled the work
From project challenge to a reviewable package.
The package needed developed model information to move into quantities, coordination and railing details without losing the relationship between the building model and the construction-information output.
We developed the model context and translated railing assemblies into reviewable sections, connection conditions, cap details and an exploded assembly view.
The project views connect a detailed LOD 400 model with the drawing information needed to review an assembly rather than presenting either in isolation.
Delivery strengths used on this project
- LOD 400 production experience
- Coordination through RFIs and approved resolutions
- Connection between model, quantities, drawings and shop-ticket information