
Visualization · Multiple studies
Architectural visualization across interiors, buildings and masterplans
A selected set of authentic visualization studies spanning residential interiors, exterior architecture, a commercial building and a night masterplan view.
Multiple studies
Interior + exterior
Building + site scale
Still imagery
Project story
The package, the work and the delivery focus.
A selected set of authentic visualization studies spanning residential interiors, exterior architecture, a commercial building and a night masterplan view.
We worked from the project stage and agreed scope to plan what needed to be modeled, drawn, coordinated and checked. The views below show how the information came together.
Project media
Drawings, models and project views in context.
Move through the working material, or open any view full screen. Detail crops keep important plans, diagrams and assemblies readable without changing the source.
01 / 04Swipe, drag or use the arrows
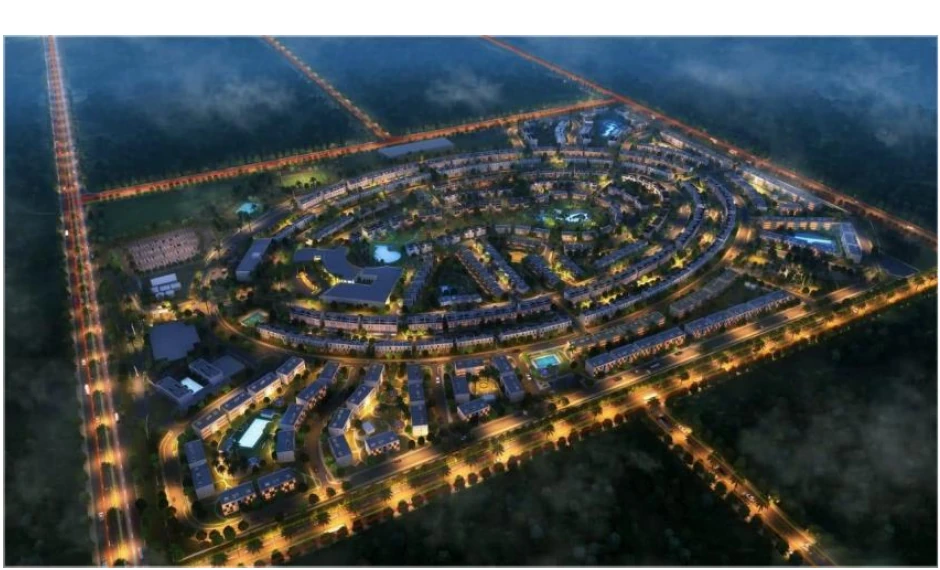
Masterplan at night
A site-scale composition using the road network, building clusters and pools of light to make the overall development legible.
Commercial building study
A street-level exterior study focused on massing, façade expression, transparency and arrival.
Residential exterior study
A residential street view using planting, material contrast, vehicles and warm interior light to communicate scale and character.
Dining interior study
An interior scene exploring daylight, reflective materials, furniture, textiles and ceiling lighting as one composed space.
Project notes
Scope, process and project context.
What we worked with
Four distinct source images: a night masterplan, commercial building exterior, residential exterior and dining interior.
What the work demonstrates
The set supports visual communication capability across site, building and room scales, with varied daylight, night and interior-lighting conditions.
Our scope
These visualization studies explore architecture, materials, lighting and site character across several project types.
ZX Collabs scope
What the team contributed
- 01Interior visualization studies
- 02Residential exterior visualization
- 03Commercial building visualization
- 04Site-scale night visualization
- 05Material and lighting communication
- 06Presentation imagery
How we handled the work
From project challenge to a reviewable package.
Interior, building and masterplan studies required different lighting, material and composition choices while still communicating scale and spatial intent clearly.
We adjusted viewpoint, light, material contrast, landscape and contextual detail to suit each presentation purpose rather than applying one visual treatment to every scene.
The selected studies move from a dining interior to residential, commercial and night masterplan views while maintaining a clear architectural reading at each scale.
Delivery strengths used on this project
- Range across interior, building and masterplan scales
- Material, lighting and composition choices suited to different presentation needs
- Ability to communicate spatial intent without presenting studies as completed construction