
Concept design · Multiple building types
LOD 200 concept design across four building types
Four authentic early-stage studies showing how site response, program, climate ideas, massing, plans and presentation models were developed into reviewable design propositions.
4 published studies
LOD 200
Concept + massing
Source conflicts disclosed
Project story
The package, the work and the delivery focus.
Four authentic early-stage studies showing how site response, program, climate ideas, massing, plans and presentation models were developed into reviewable design propositions.
We worked from the project stage and agreed scope to plan what needed to be modeled, drawn, coordinated and checked. The views below show how the information came together.
Project media
Drawings, models and project views in context.
Move through the working material, or open any view full screen. Detail crops keep important plans, diagrams and assemblies readable without changing the source.
01 / 08Swipe, drag or use the arrows
Convention centre: concept made reviewable
The original board links a site model and public-assembly program to access, parking, plans, an elevation and environmental intentions. It supports the published LOD 200 conceptual-design scope; it is not a developed technical or approval package. Its area notation conflicts with the portfolio page text, so no convention-centre area is claimed here.
Convention centre: spatial and form studies
Interior, exterior, site and elevation views test how the formal idea might be experienced and communicated at concept stage.
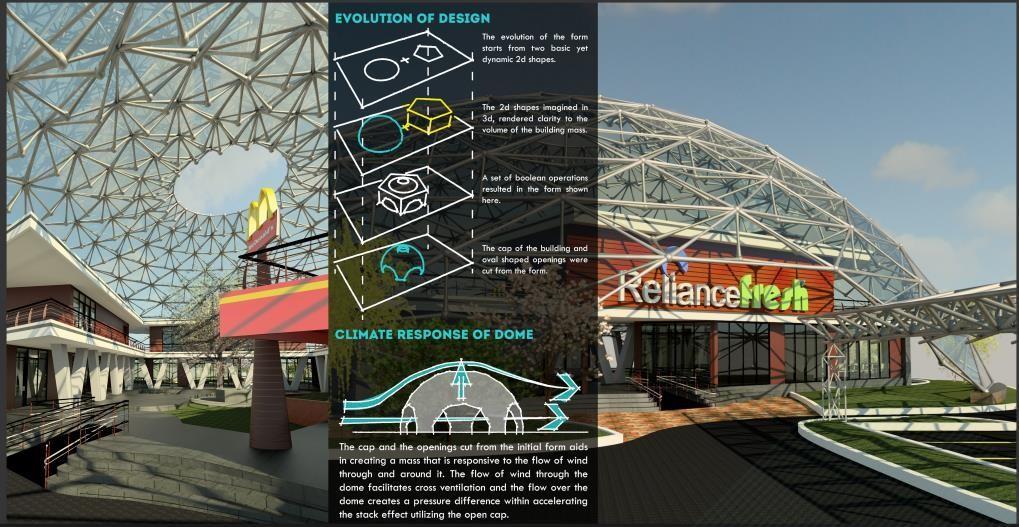
Retail complex: form and climate reasoning
The board preserves the source sequence from two-dimensional shapes through Boolean form operations to a perforated dome, alongside a ventilation and stack-effect concept. These are design intentions, not measured performance results. Conflicting area notations in the source are intentionally excluded from this case study.
Retail complex: site, program and envelope
The source board brings the domed enclosure, parking, kiosk, landscape and principal functions into one spatial proposition, with elevations retained below.
High-density housing: planning logic
The plan board records a double-banked linear arrangement, ground and first-floor organization, room-use zoning and the response to an elongated site.
High-density housing: façade study
The original vertical study explores a repeating angular façade and balcony language. It is presented as concept development, not a built façade photograph.
Museum: parametric massing sequence
The board exposes multiple model states, separated layers, an overall composition and close spatial studies—useful evidence of iterative massing rather than a single polished final image.
Museum: layered courtyard model
The source view makes the relationship between curving building layers, transparent edges, bridges and a central landscaped court legible at concept stage.
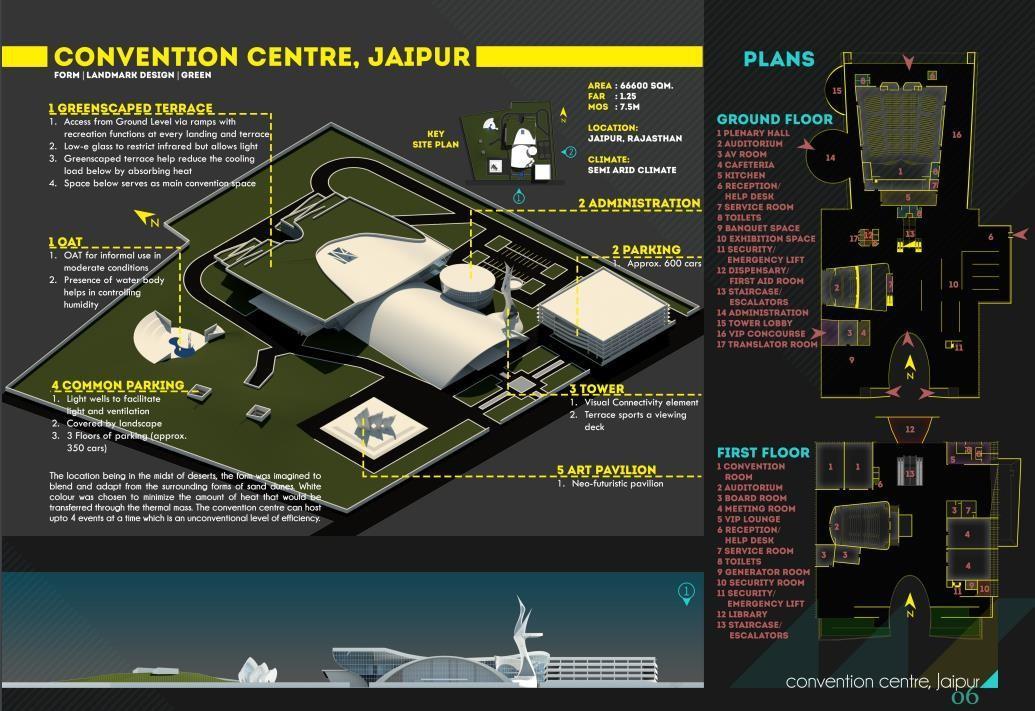
Site model + program moves
A website crop of the unchanged source isolates the central model, terrace, roof, administration, parking and pavilion annotations so the concept can be read without treating the whole board as one flat image.
Ground + first-floor organization
The original plan zone is shown separately to make the two-level public, service and circulation organization legible. The conflicting area notation remains excluded from the website claim.
Project notes
Scope, process and project context.
What we worked with
Eight images extracted directly from four source-portfolio studies: a convention-centre model and plan board, a climate-responsive retail dome, high-density housing plans and façade development, and a museum massing sequence with a courtyard model.
What the work demonstrates
The material supports published LOD 200 conceptual-design, massing and parametric-modeling experience across building types and scales.
Our scope
These four early-stage studies explore site response, programme, massing and climate ideas. Two boards contain conflicting area notes, so we have not used those figures here.
ZX Collabs scope
What the team contributed
- 01Conceptual design
- 02Program and site-response studies
- 03LOD 200 massing
- 04Parametric form development
- 05Plan and circulation studies
- 06Climate-response diagrams
- 07Concept visualization and presentation boards
How we handled the work
From project challenge to a reviewable package.
Four different building types needed concept ideas that could be discussed through more than a single polished image.
We developed massing, plans, circulation, programme, climate-response diagrams and presentation models so each formal idea could be reviewed against its site and brief.
The collection shows an iterative concept process across assembly, retail, housing and museum studies, including the intermediate diagrams and model states behind the proposals.
Delivery strengths used on this project
- Range across assembly, retail, residential and museum briefs
- Ability to connect a form idea to plans, program and environmental reasoning
- Early-stage modeling used as a design-development and communication tool rather than a finished-building claim