
Sector focus
Repeatable BIM for off-site construction.
Parametric models, coordinated building systems, permit and construction documents, quantities, wall-design information and CNC-oriented outputs for modular teams.
Review this project scope ↗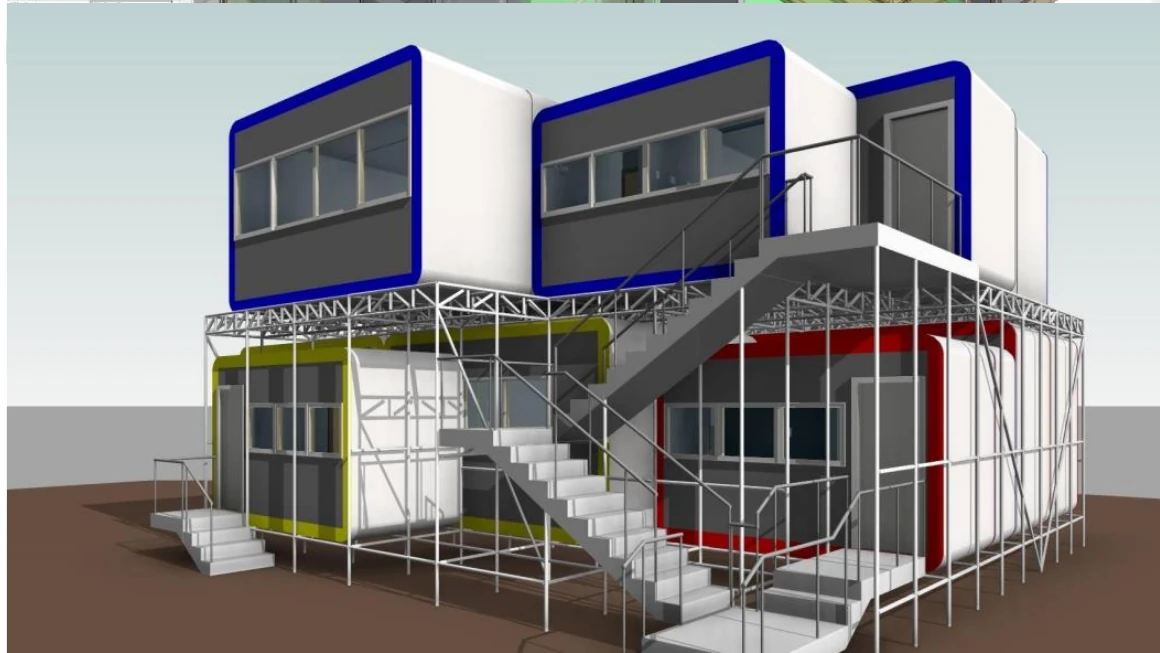
Where we fit
Built around the delivery need.
Modular builders, DfMA leads, panelized-system teams and construction-technology companies moving from concept to repeatable production information.
Architecture and MEP coordination
Permit and construction documentation
Panel and wall-design support
CNC-oriented cut-sheet information
Quantity extraction and progress tracking
Related sector work
See the project information behind the sector label.
Browse original models, drawings and project views connected to this type of work.
Developed modular system model
Shows enclosure modules, stairs and framing across a model-based delivery route. It does not imply fabrication, installation or approval of every visible element.
View project ↗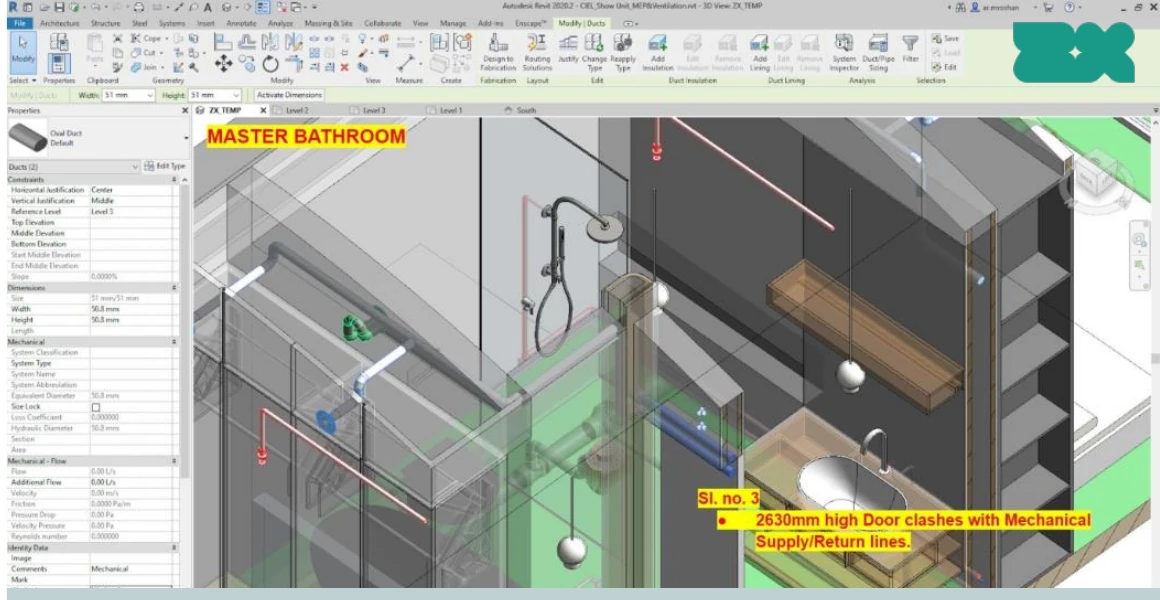
Architecture + services interface
Records a specific 2630 mm high-door conflict with mechanical lines. It supports issue visibility—not verified resolution, clash-free delivery or manufacturer approval.
View project ↗Published experience includes a G+1 modular residential system developed across LOD 100, 350 and 400, plus an approximately 60,000 sq ft G+11 concept-stage modular residential project.
Use project evidence to assess fit, then define the actual package around your standards, design responsibility and approvals.
See the related project ↗Choose the next bottleneck
Move from sector fit to a reviewable package.
Choose the route closest to the next output or decision. The project enquiry can carry the exact stage, source information and review date.
System + documentation
Develop a repeatable model package
Define the system, intended outputs, stages and approval route.
Open the route ↗Architecture + MEPTest one coordination interface
Set the federated baseline, checks, owners and closure evidence.
Open the route ↗Development levelChoose LOD from the next use
Avoid assigning one blanket LOD across every element and output.
Open the route ↗Start with the deliverable
Need sector-aware BIM capacity?
Send the project type, current stage, required deliverables, disciplines, software, approval route and issue date. We will respond to the actual delivery package—not a generic industry label.