
Sector focus
Model and document the decisions that make buildings usable.
BIM production, coordination, construction documentation, quantities, families, existing-condition capture and visualization across varied building types.
Review this project scope ↗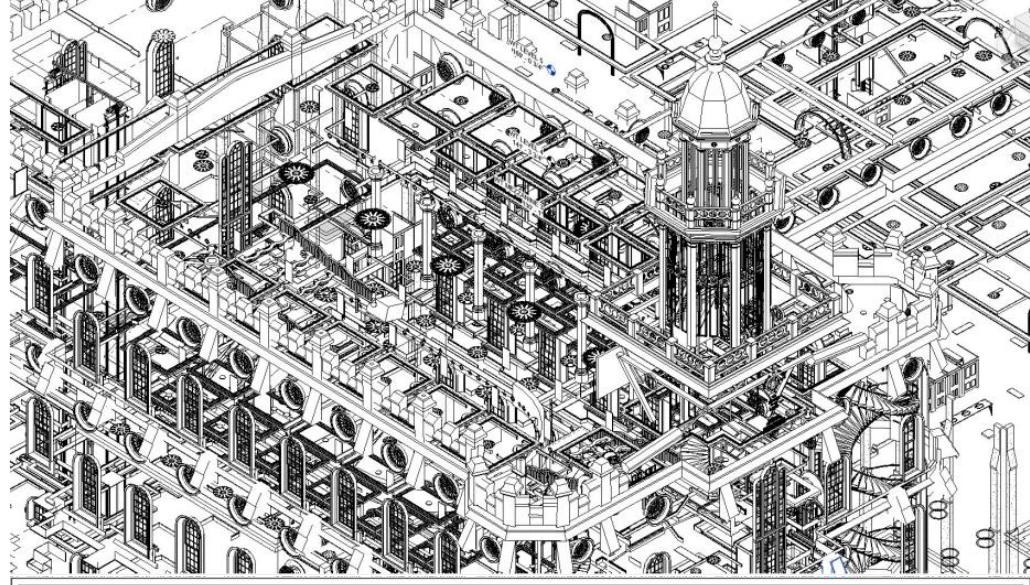
Where we fit
Built around the delivery need.
Architecture, design-build, contractor and owner teams working through model development, detailed documentation, renovation or handover.
LOD 400 documentation
RFI and coordination support
Parametric family development
Quantity and schedule outputs
Existing-condition capture
Related sector work
See the project information behind the sector label.
Browse original models, drawings and project views connected to this type of work.
Institutional construction information
Supports the stated LOD 400 production context. It does not establish engineering authority, fabrication approval or responsibility for the wider building.
View project ↗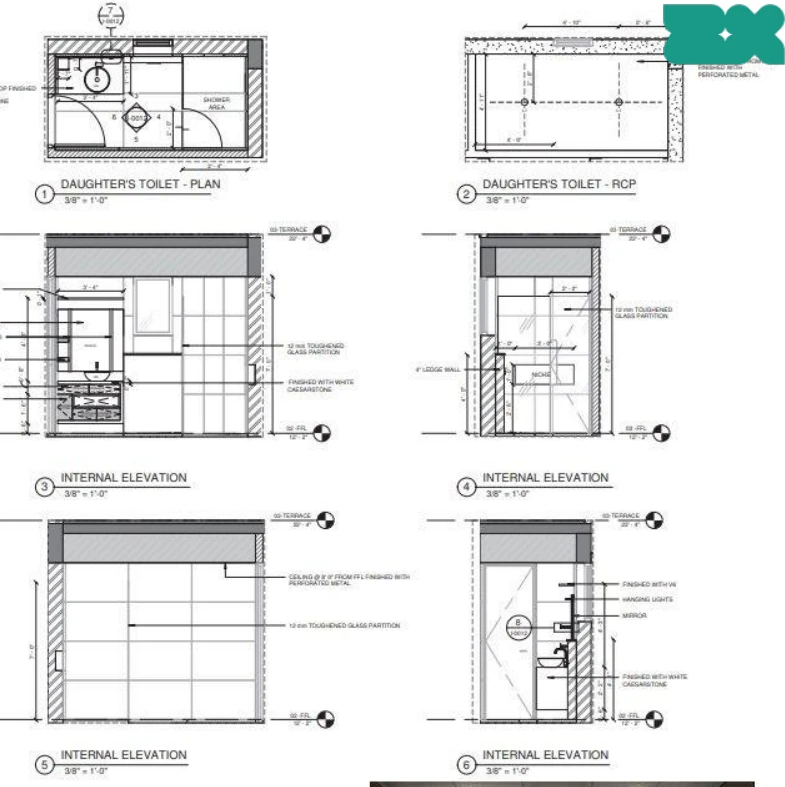
Residential design + documentation
Connects plan, ceiling, elevation and detail information in one set. It does not establish construction status, permit approval or responsibility beyond the recorded scope.
View project ↗
Workplace existing-condition context
Preserves spatial context for capture review. It is not automatically a verified survey or as-built BIM, and the retained label does not imply current endorsement.
View project ↗Public project material documents institutional LOD 400 scopes of approximately 110,000 and 87,000 sq ft, residential documentation at LOD 400 and Matterport workplace capture in India.
Use project evidence to assess fit, then define the actual package around your standards, design responsibility and approvals.
See the related project ↗Choose the next bottleneck
Move from sector fit to a reviewable package.
Choose the route closest to the next output or decision. The project enquiry can carry the exact stage, source information and review date.
Institutional package
Develop model + drawing outputs
Start from intended use, approved inputs and review authority.
Open the route ↗Residential packageScope design documentation
Define model zones, sheets, standards, reviews and issue status.
Open the route ↗Existing workplacePlan Scan-to-BIM requirements
Record capture source, tolerance, coordinates and verification.
Open the route ↗Start with the deliverable
Need sector-aware BIM capacity?
Send the project type, current stage, required deliverables, disciplines, software, approval route and issue date. We will respond to the actual delivery package—not a generic industry label.